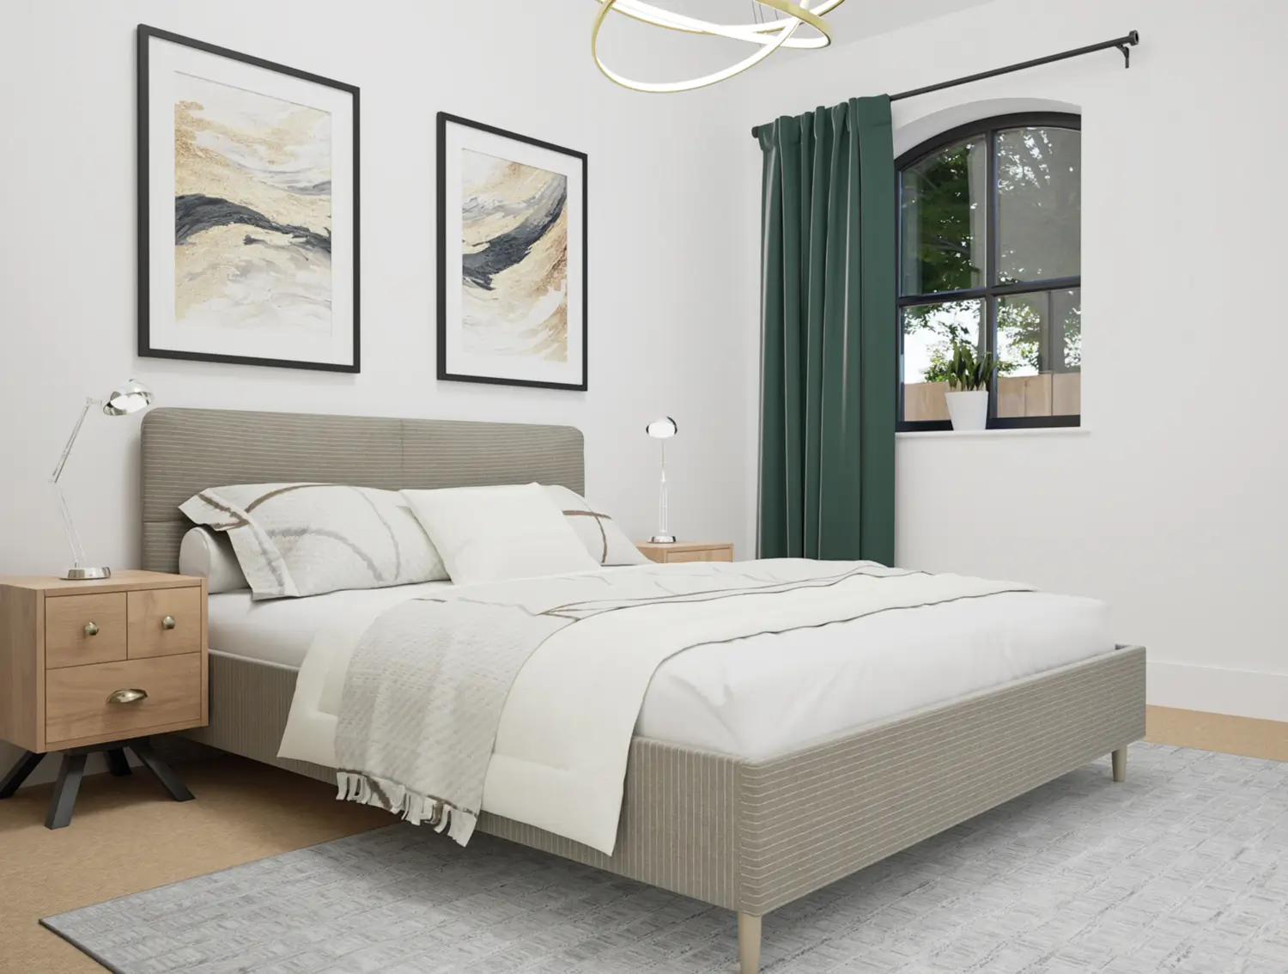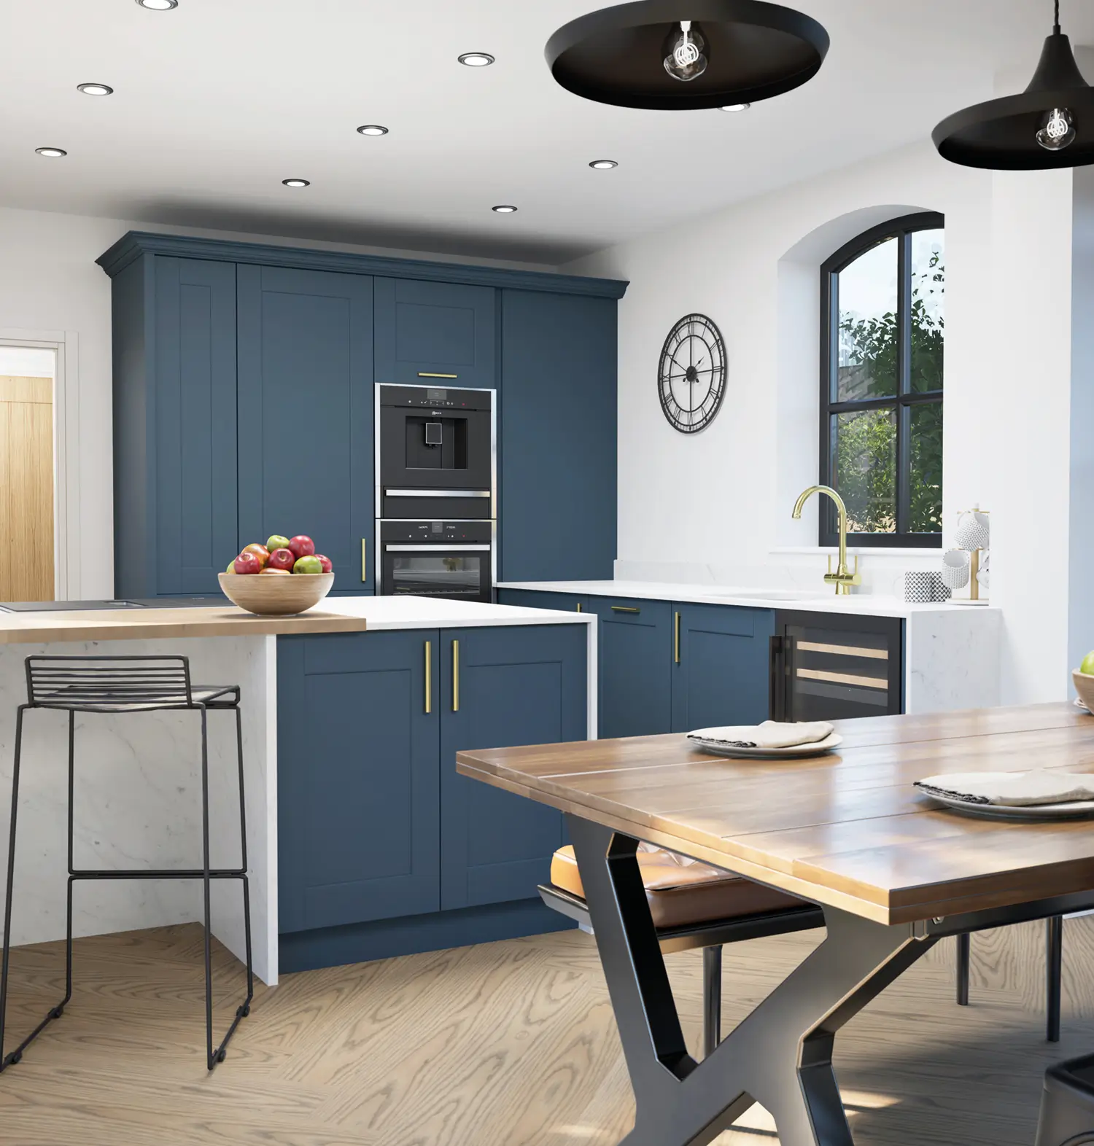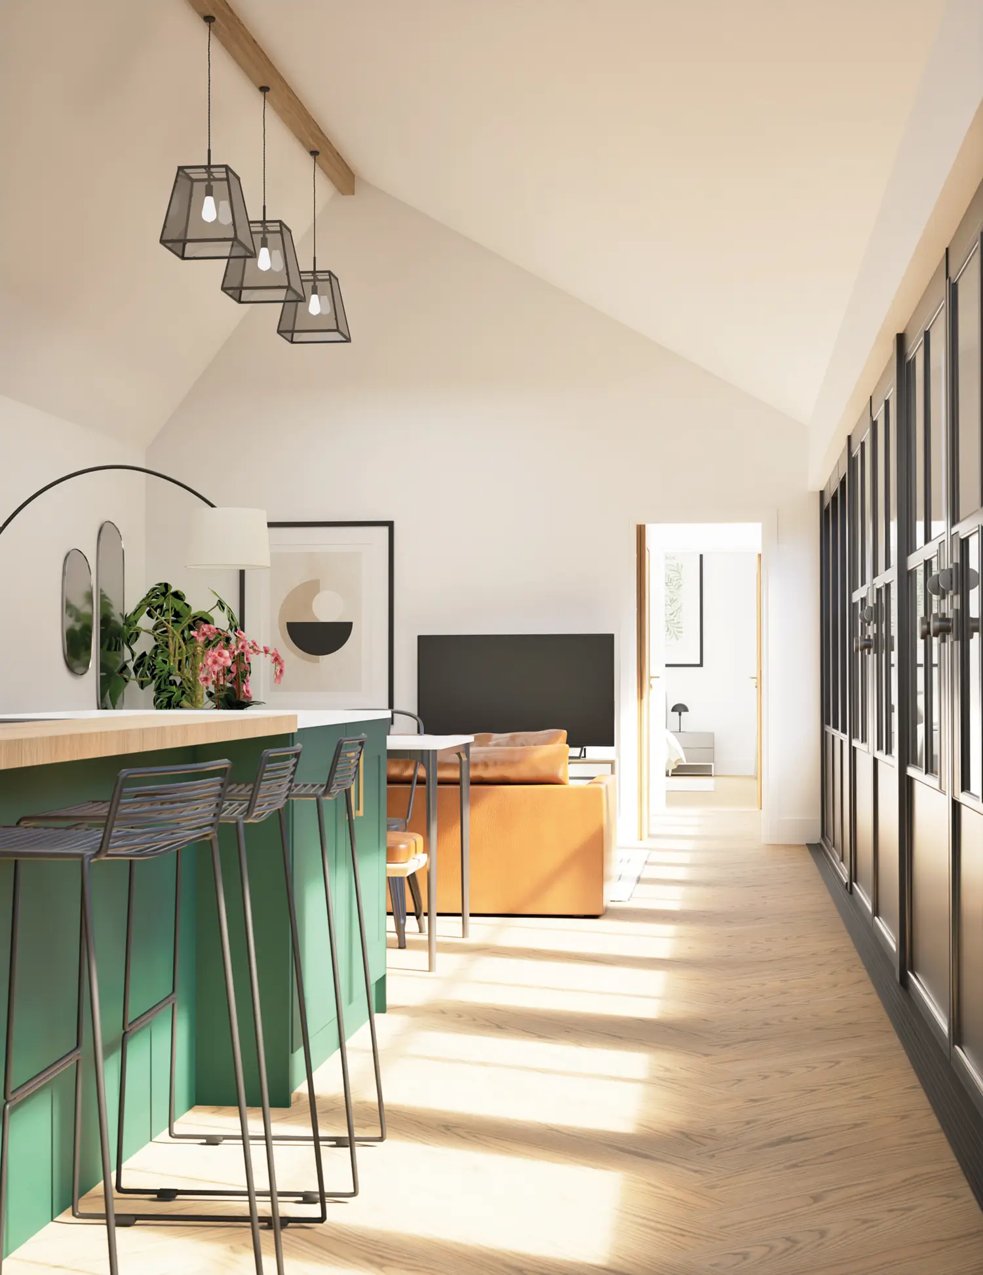
WELCOME TO HOME BARNS
A unique countryside location
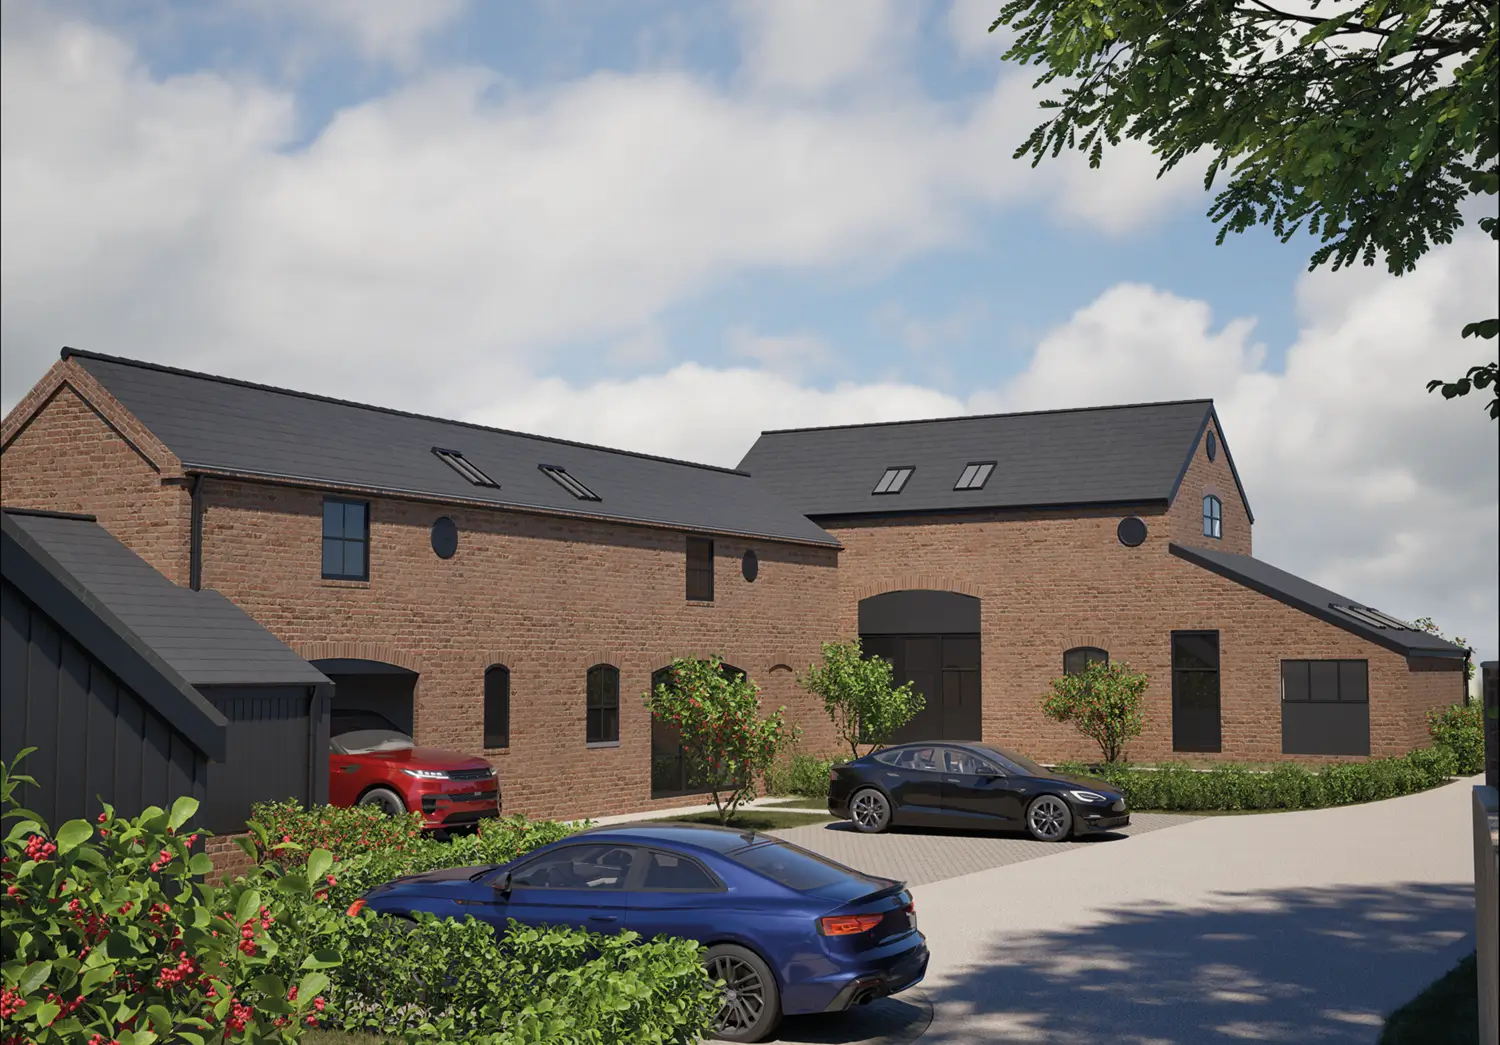
Five converted barns in Newport, Berkeley, Gloucestershire
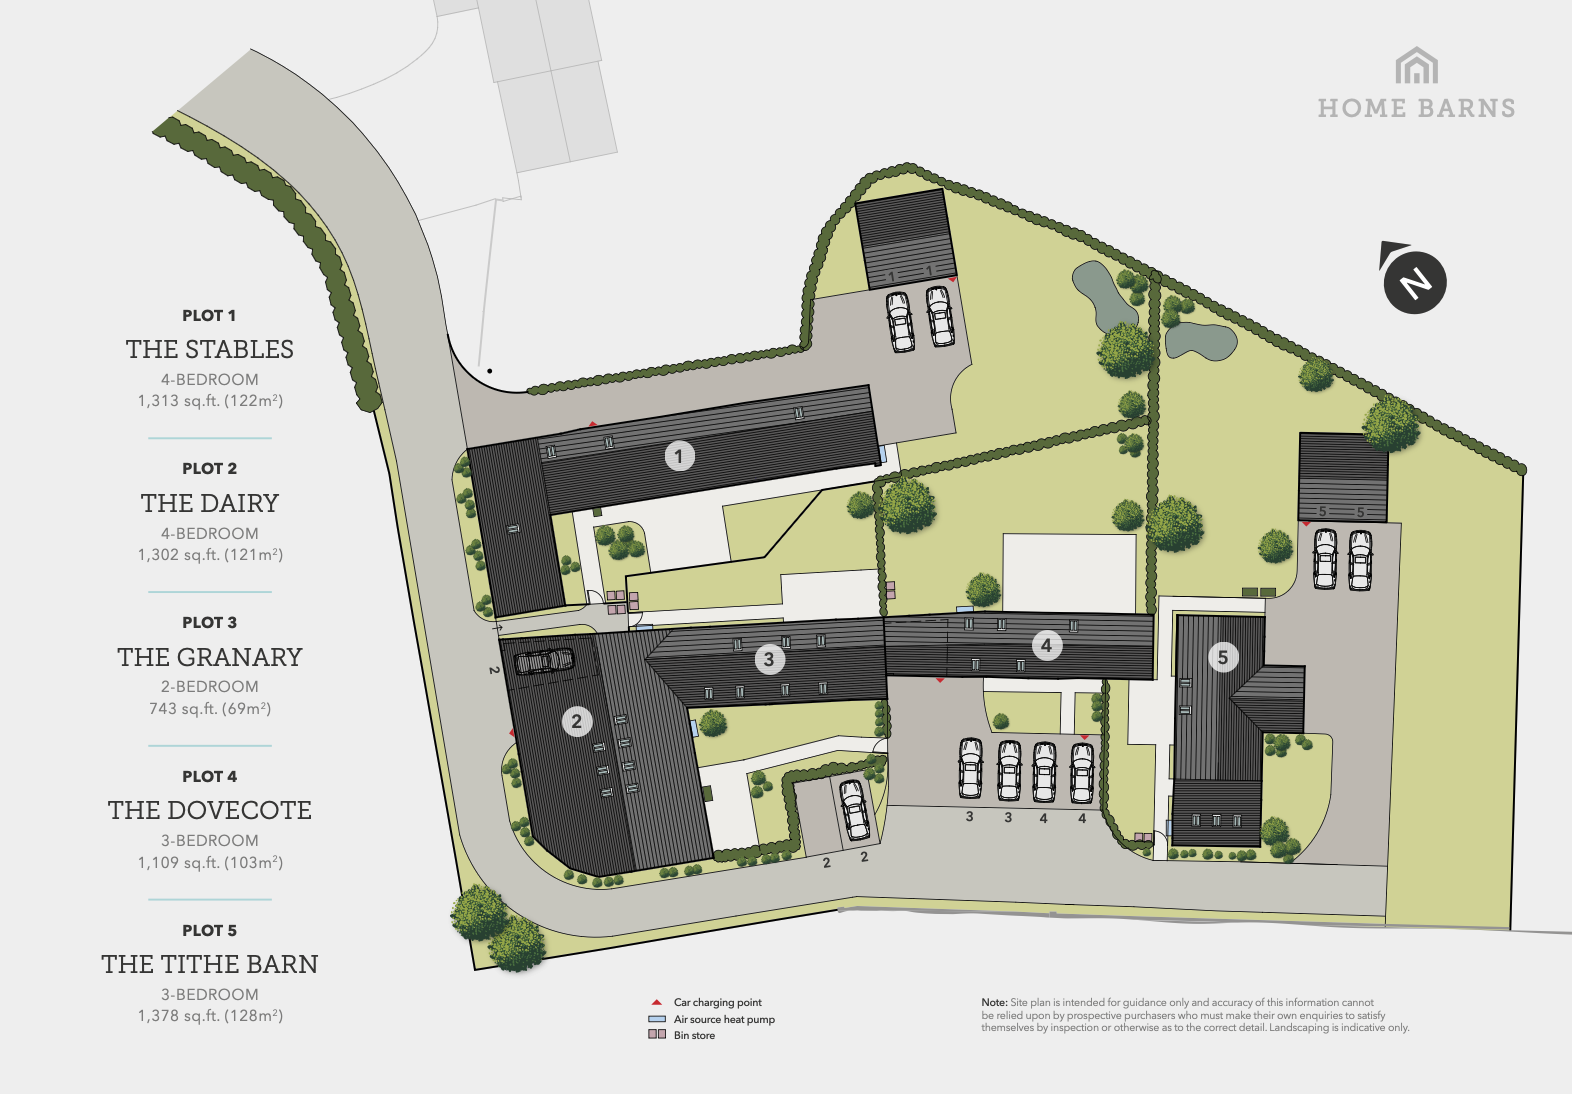
This exciting development of converted barns on the site of an old dairy features a range of unique accommodation. There is a choice of 2, 3 and 4-bedroom beautifully appointed homes with separate outdoor spaces and gardens located in a secluded spot at the end of a private driveway off the A38 in the heart of Gloucestershire.
Countryside Living
Within Reach of the City
Home Barns is an exclusive development in Gloucestershire and comprises just five exceptional dwellings converted from existing agricultural barns in the village of Newport with easy access to the M5 motorway and the cities of Bristol and Gloucester - as well as plenty of other places of interest.

PLACES OF INTEREST
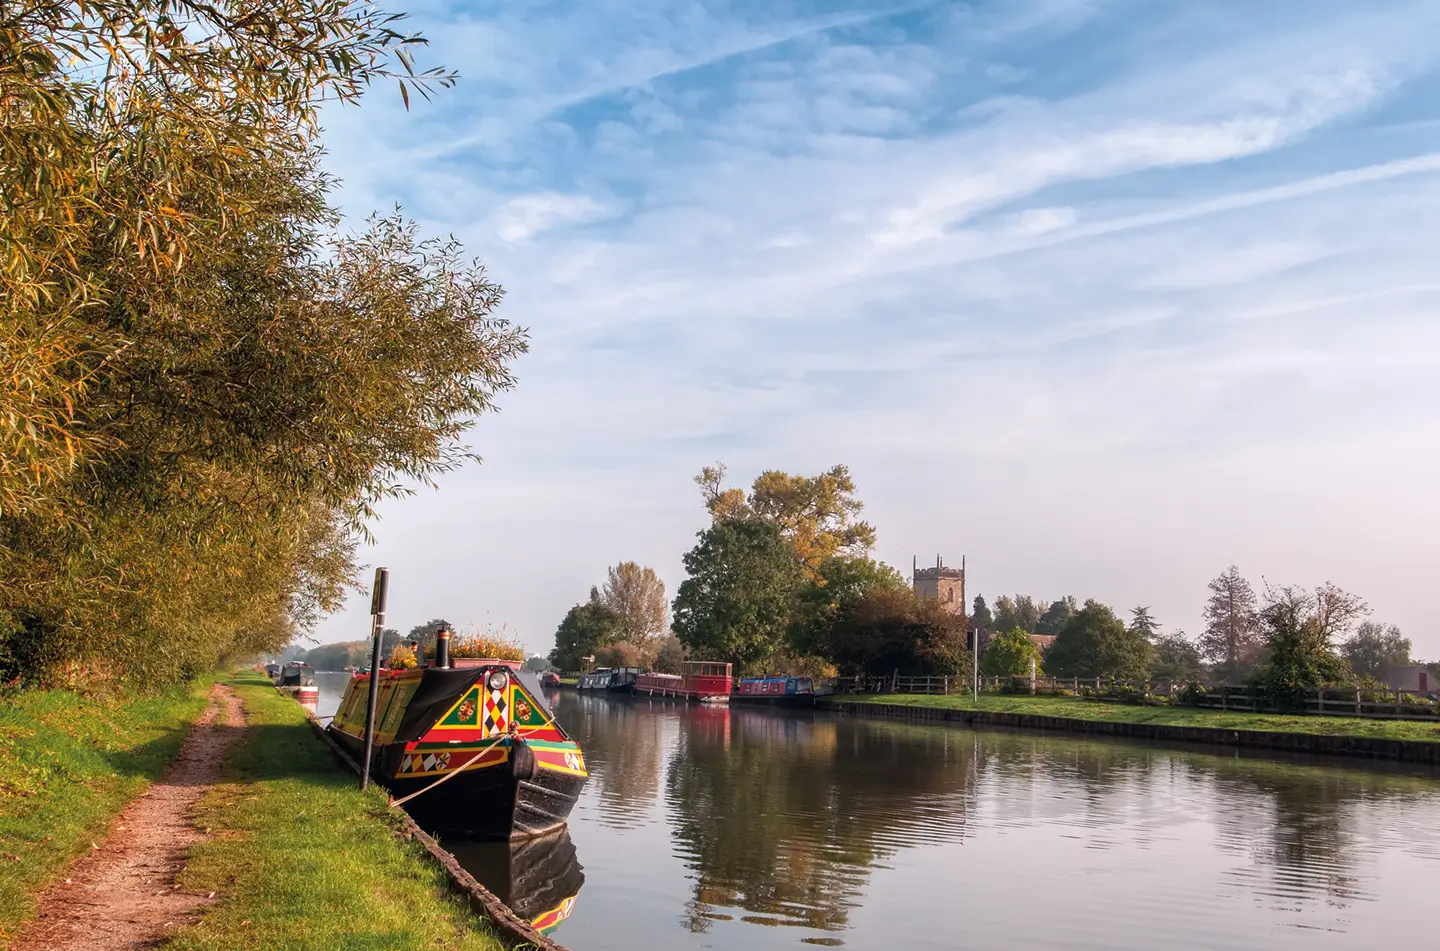
Newport, a charming village nestled between Bristol and Gloucester, offers a serene escape in the heart of Gloucestershire’s picturesque Berkeley Vale. The surrounding area provides ample opportunities for outdoor enthusiasts, with scenic country walks, horse riding, and cycling trails readily available. The nearby Sharpness Canal, a historic waterway dating back nearly 200 years, invites leisurely strolls along its towpaths or even boat trips. For those with a passion for sailing, the sailing clubs at Frampton-on-Severn and Oldbury-on-Severn offer excellent facilities.
Nature lovers will delight in the Slimbridge Wetland Centre, a sprawling 900-hectare haven for diverse bird and animal species.
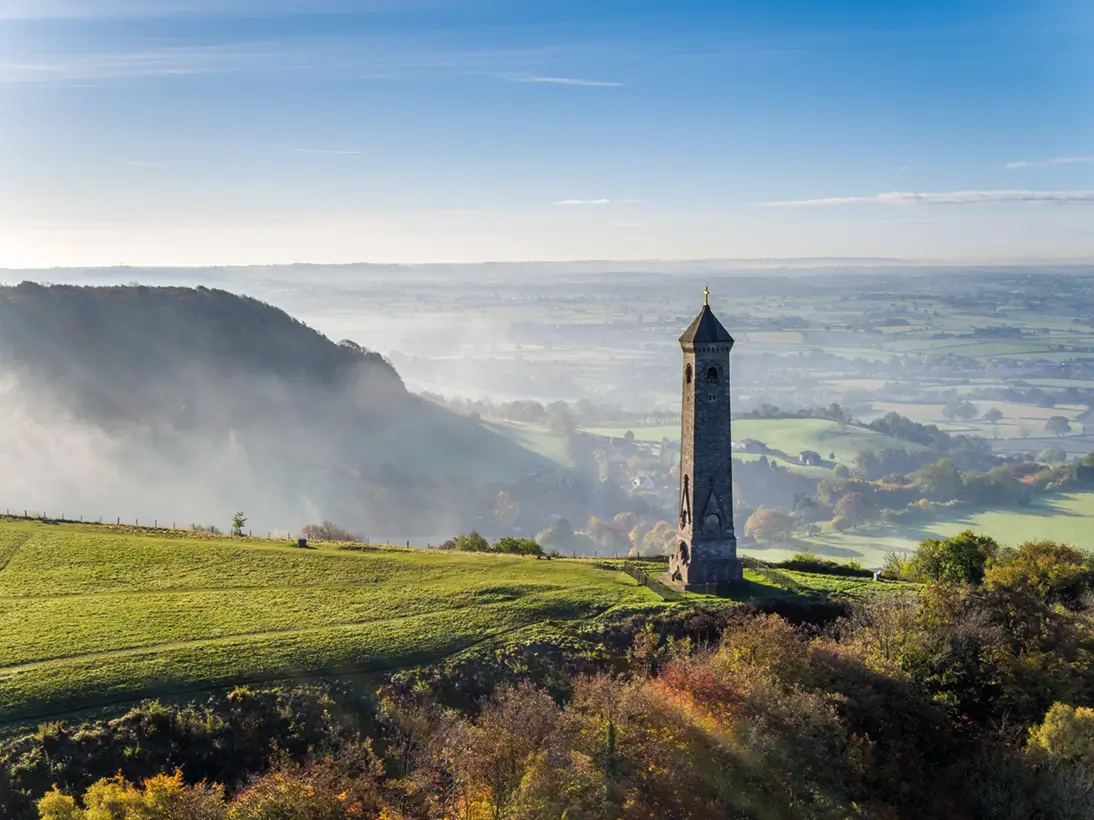
And for breathtaking panoramic views of the River Severn and beyond, the Tyndale Monument stands as a testament to the region’s captivating beauty.
Local Shopping
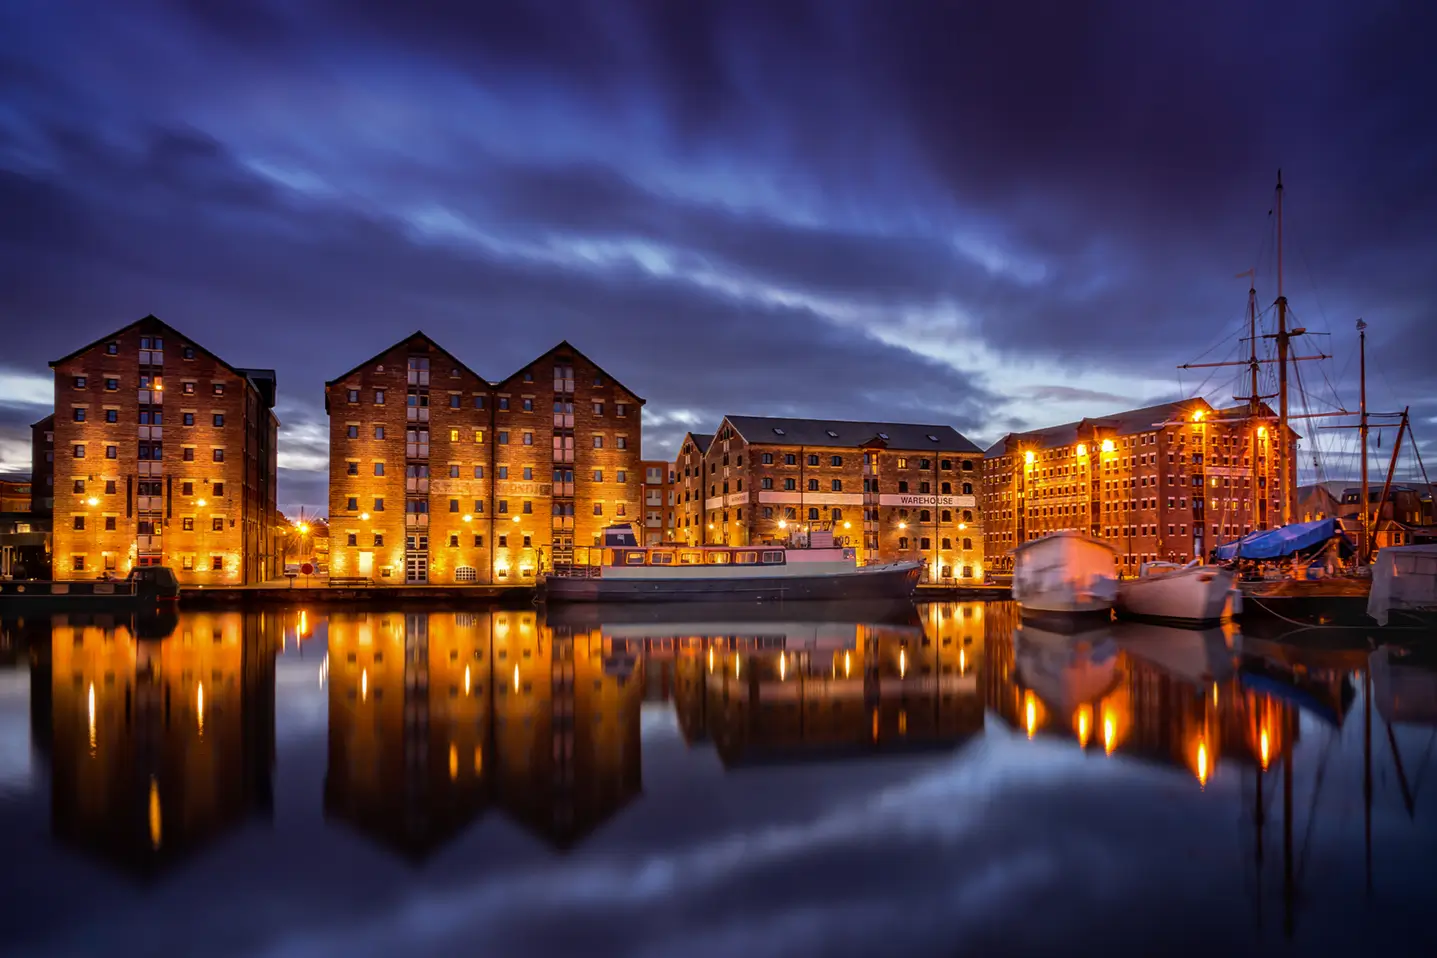
A wide variety of shops and facilities can be found just a couple of miles away in the historic town of Berkeley, home to the magnificent 11th-century castle, beautiful gardens, and a deer park. Additional amenities are available in Dursley, Thornbury, and Wotton-under-Edge. For a wider selection, head north to Gloucester Quays or south to Cribbs Causeway in Bristol.
EDUCATION
For your local education options, there is a primary school in both Berkeley and Stone, each less than two miles away. For secondary education, there are various options available in Dursley, Thornbury, and Wotton-under-Edge.
Travel
Home Barns is ideally located just over 3 miles from Junction 14 on the M5, and only 10 miles further south to the M4/M5 interchange on the outskirts of Bristol, offering a superb countryside location with easy access to city life. Bristol Parkway station is 14.9 miles away, with train service to London Paddington in just 75 minutes. The nearest train station is Cam & Dursley. For travel further afield, Bristol Airport is less than 30 miles away.
The Stables
(Plot 1)
4-Bedroom Converted Barn
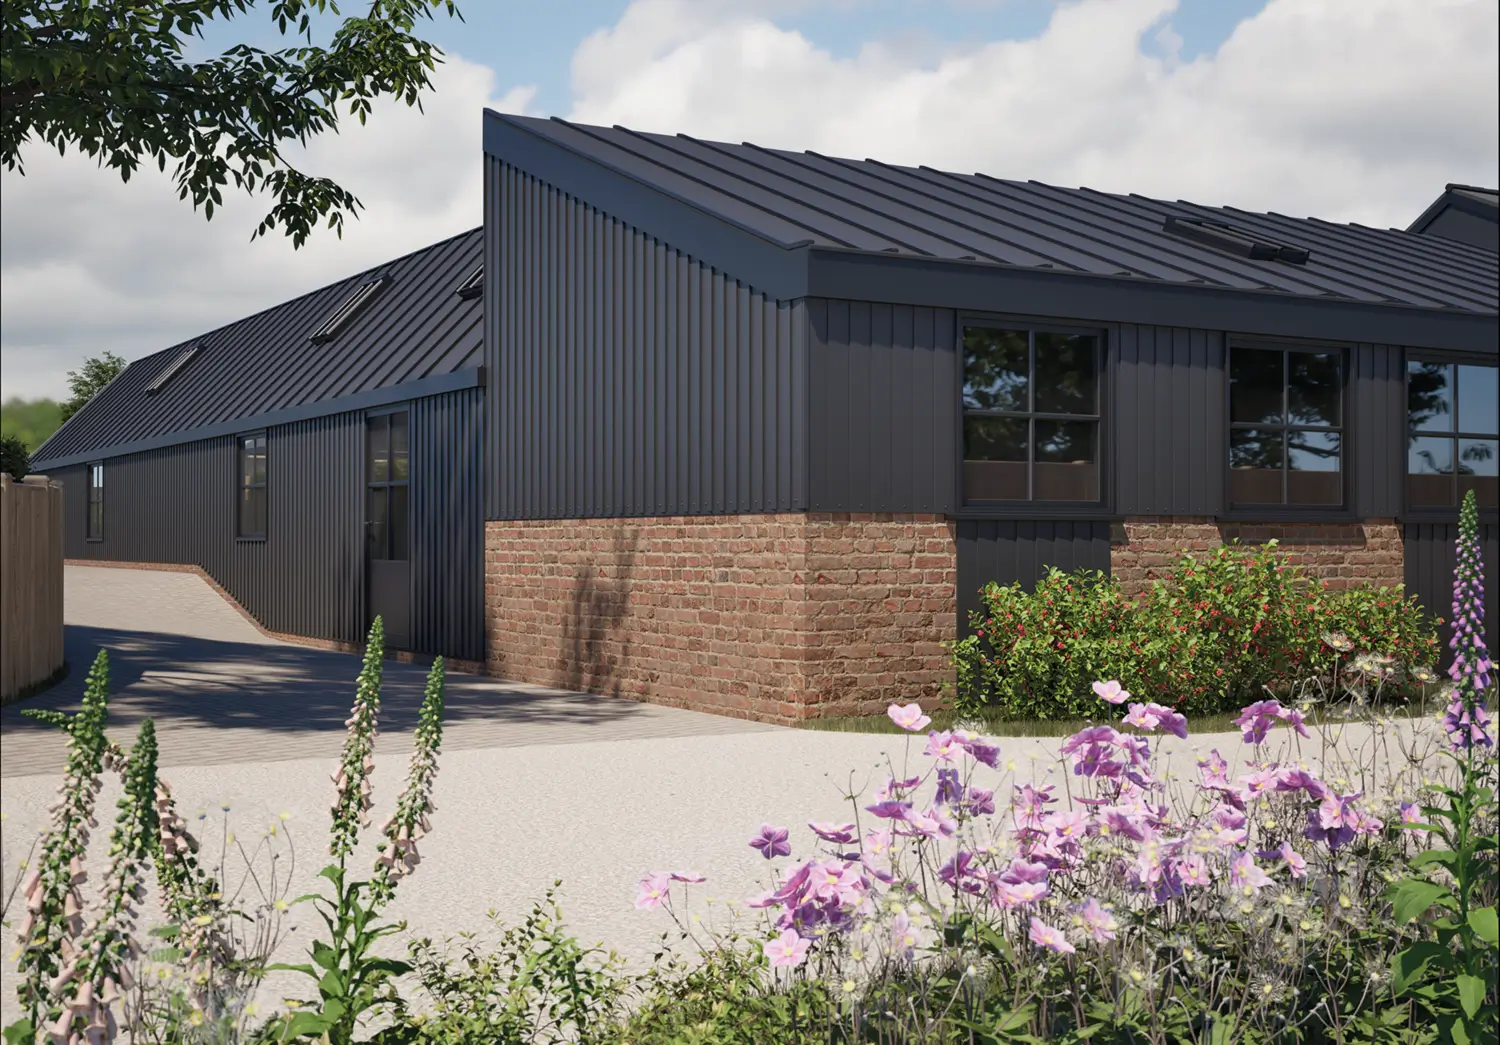
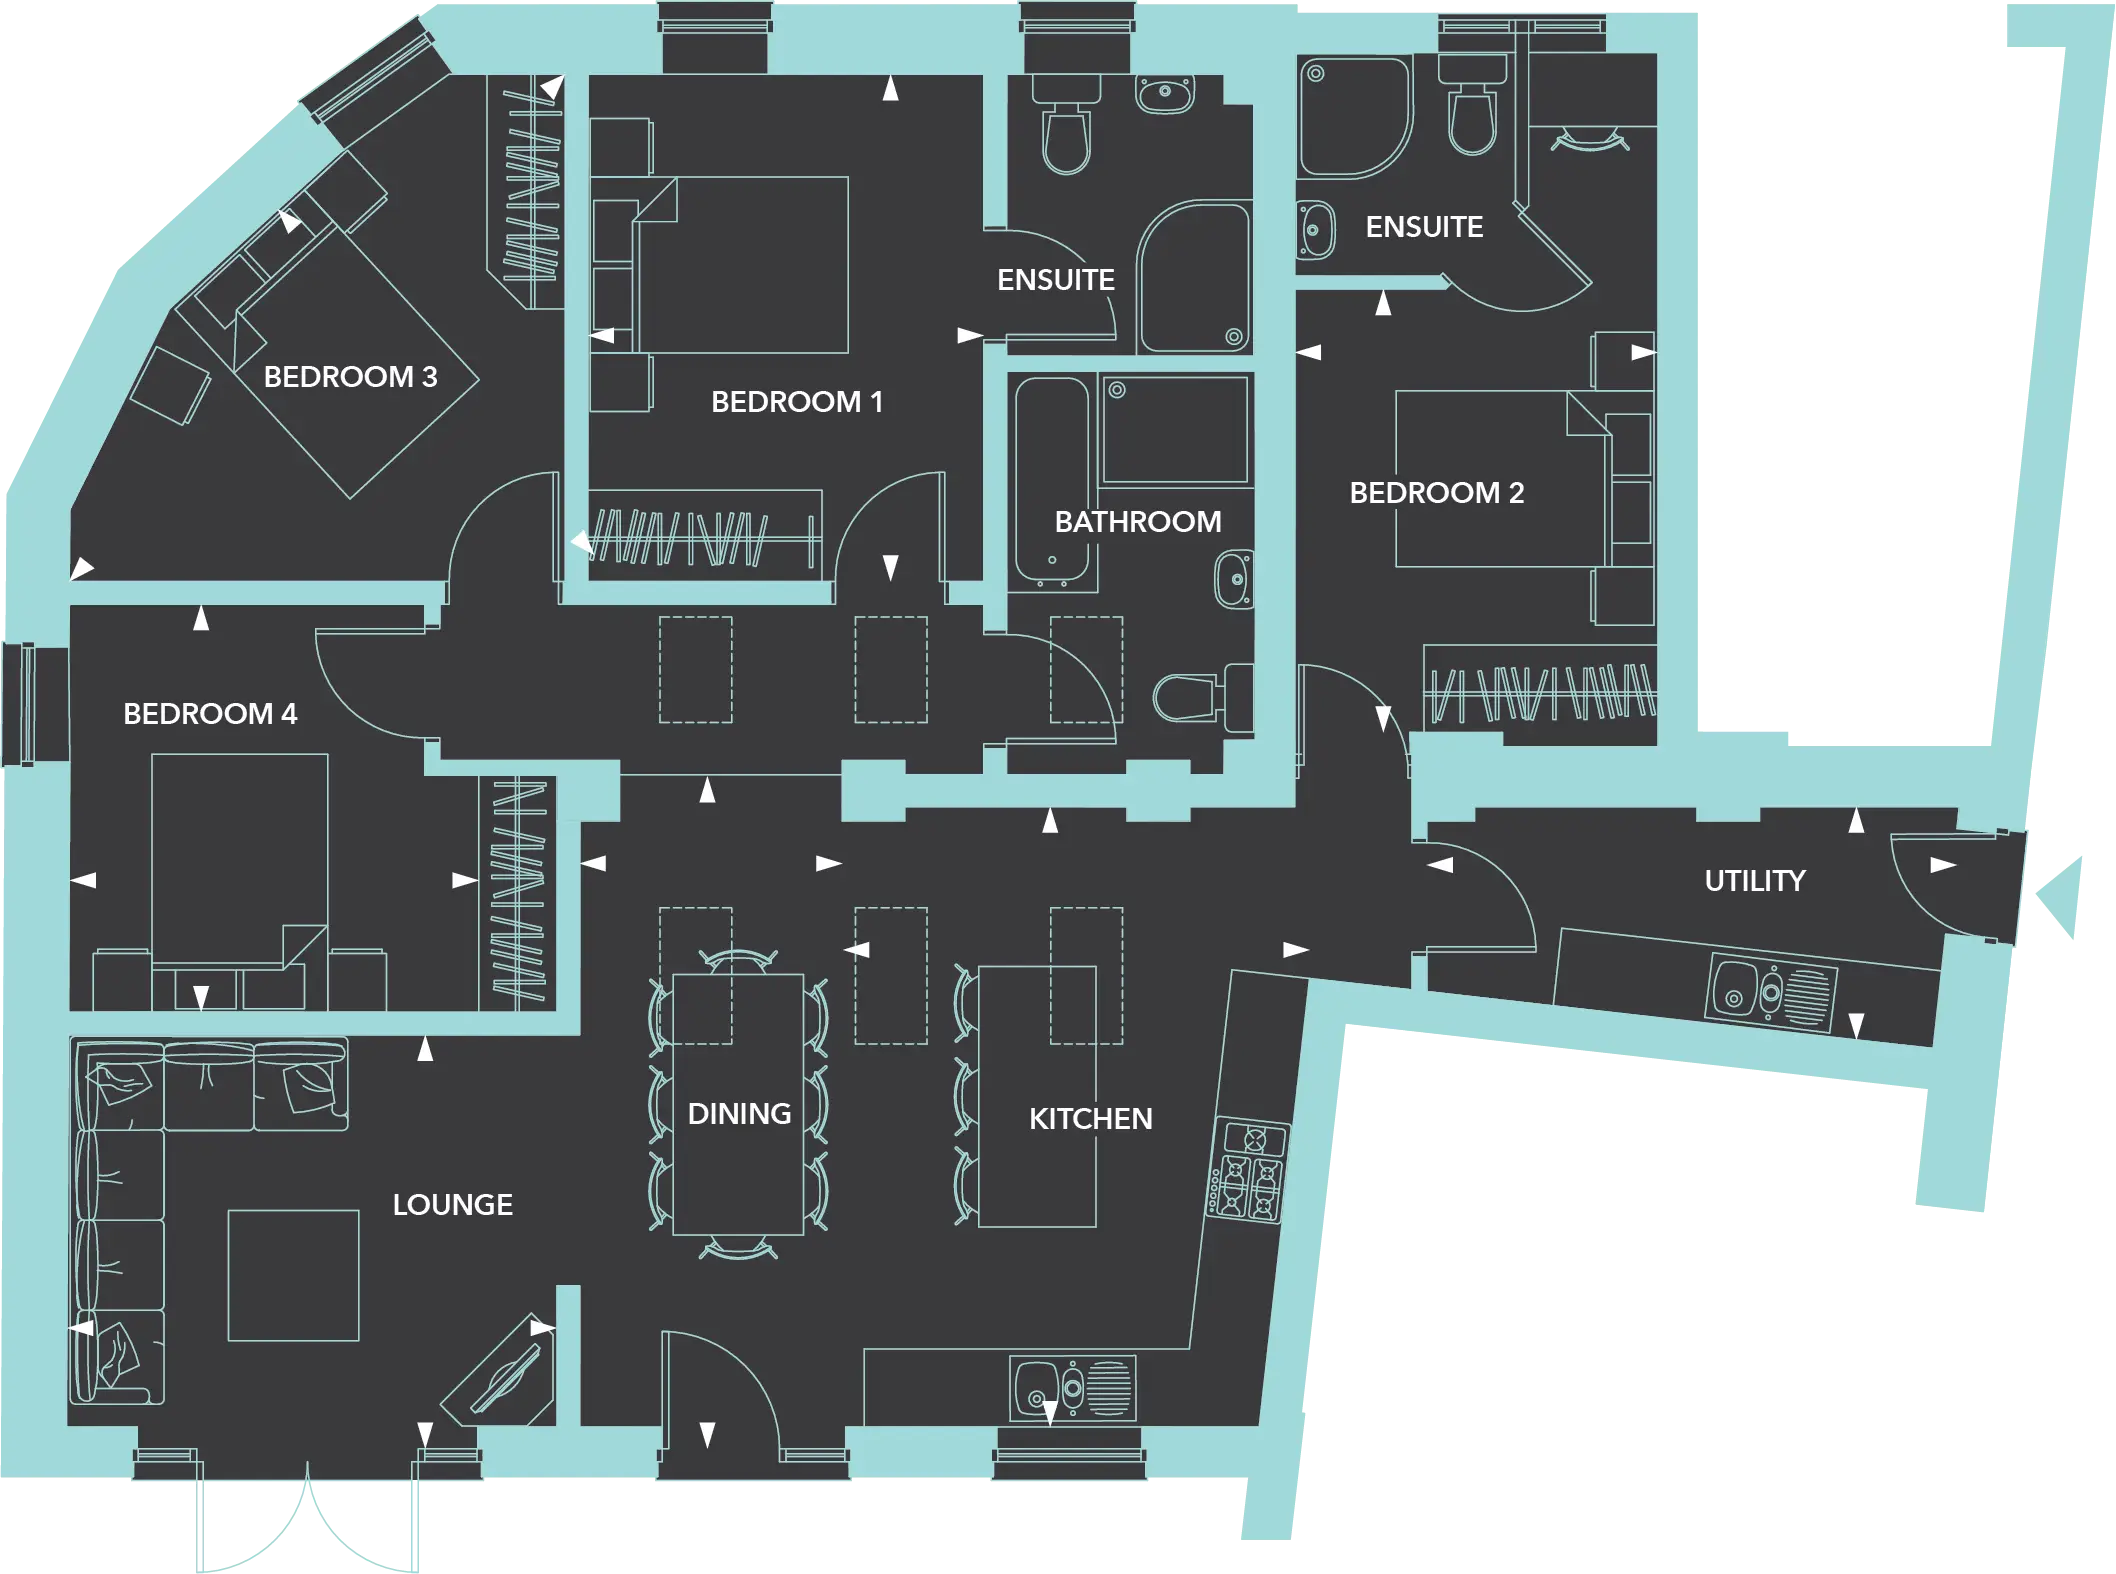
Positioned at the entrance to the development, The Stables is a fabulous property set all on one level with 4 bedrooms (one could be a study) and a vast open-plan living space at the centre. It also features a private driveway alongside the property leading to the separate double garage and a large garden with its own pond.
Dimensions
Ground floor
Kitchen
4540mm x 4320mm (14’9” x 14’2”)
Lounge/Dining
5600mm x 4540mm (18’4” x 14’9”)
Utility
2975mm x 1420mm (9’9” x 4’8”)
Bedroom 1
3715mm x 3575mm (12’2” x 11’9”)
Bedroom 2
3735mm x 3380mm (12’3” x 11’1”)
Bedroom 3
4360mm x 3630mm (14’4” x 11’11”)
Bedroom 4
3045mm x 2525mm (10’0” x 8’3”)
.webp)
The Dairy
(Plot 2)
4-Bedroom Converted Barn
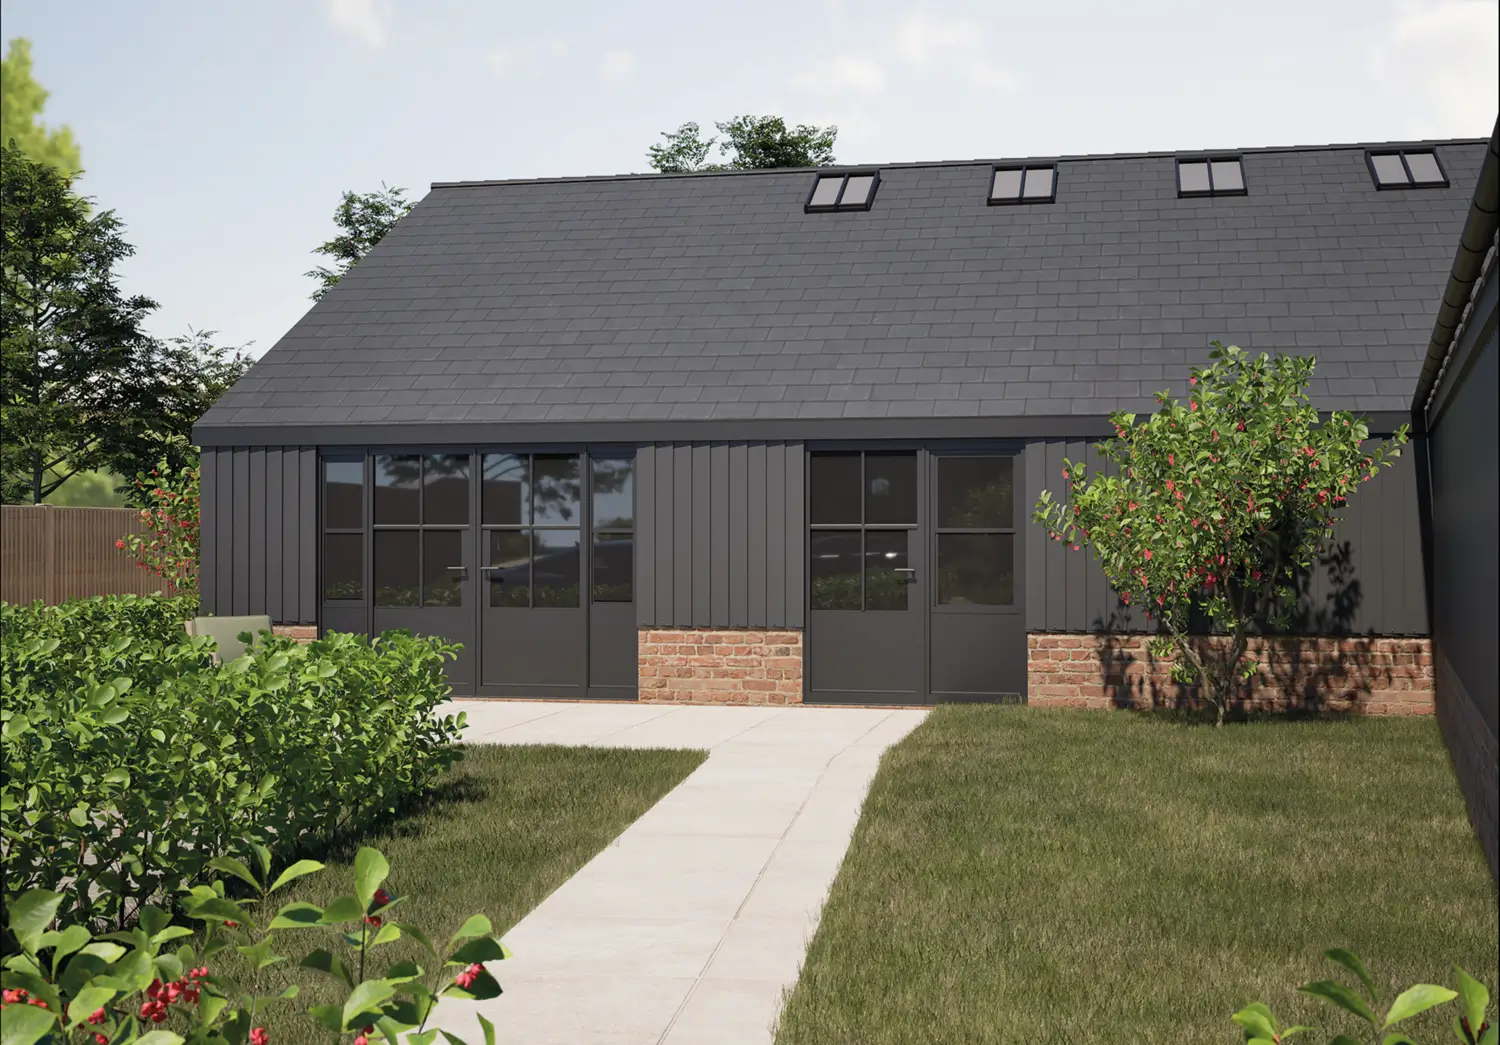
Located on the corner, The Dairy is a compact 4-bedroom home with separate covered parking. Two bedrooms feature ensuites alongside the main bathroom and open plan kitchen/dining and lounge. French doors open out onto the garden where there is access to additional parking at the rear.
Dimensions
Ground floor
Kitchen
4760mm x 3580mm (15’7” x 11’9”)
Lounge
3760mm x 3175mm (12’4” x 10’5”)
Dining
5170mm x 2015mm (17’0” x 6’7”)
Utility
4070mm x 1790mm (13’4” x 5’10”)
Bedroom 1
3895mm x 3040mm (12’9” x 10’0”)
Bedroom 2
3405mm x 2785mm (11’2” x 9’2”)
Bedroom 3
5445mm x 3595mm (17’10” x 11’10”)
Bedroom 4
3140mm x 3130mm (10’4” x 10’3”)
The Granary
(Plot 3)
2-Bedroom Converted Barn
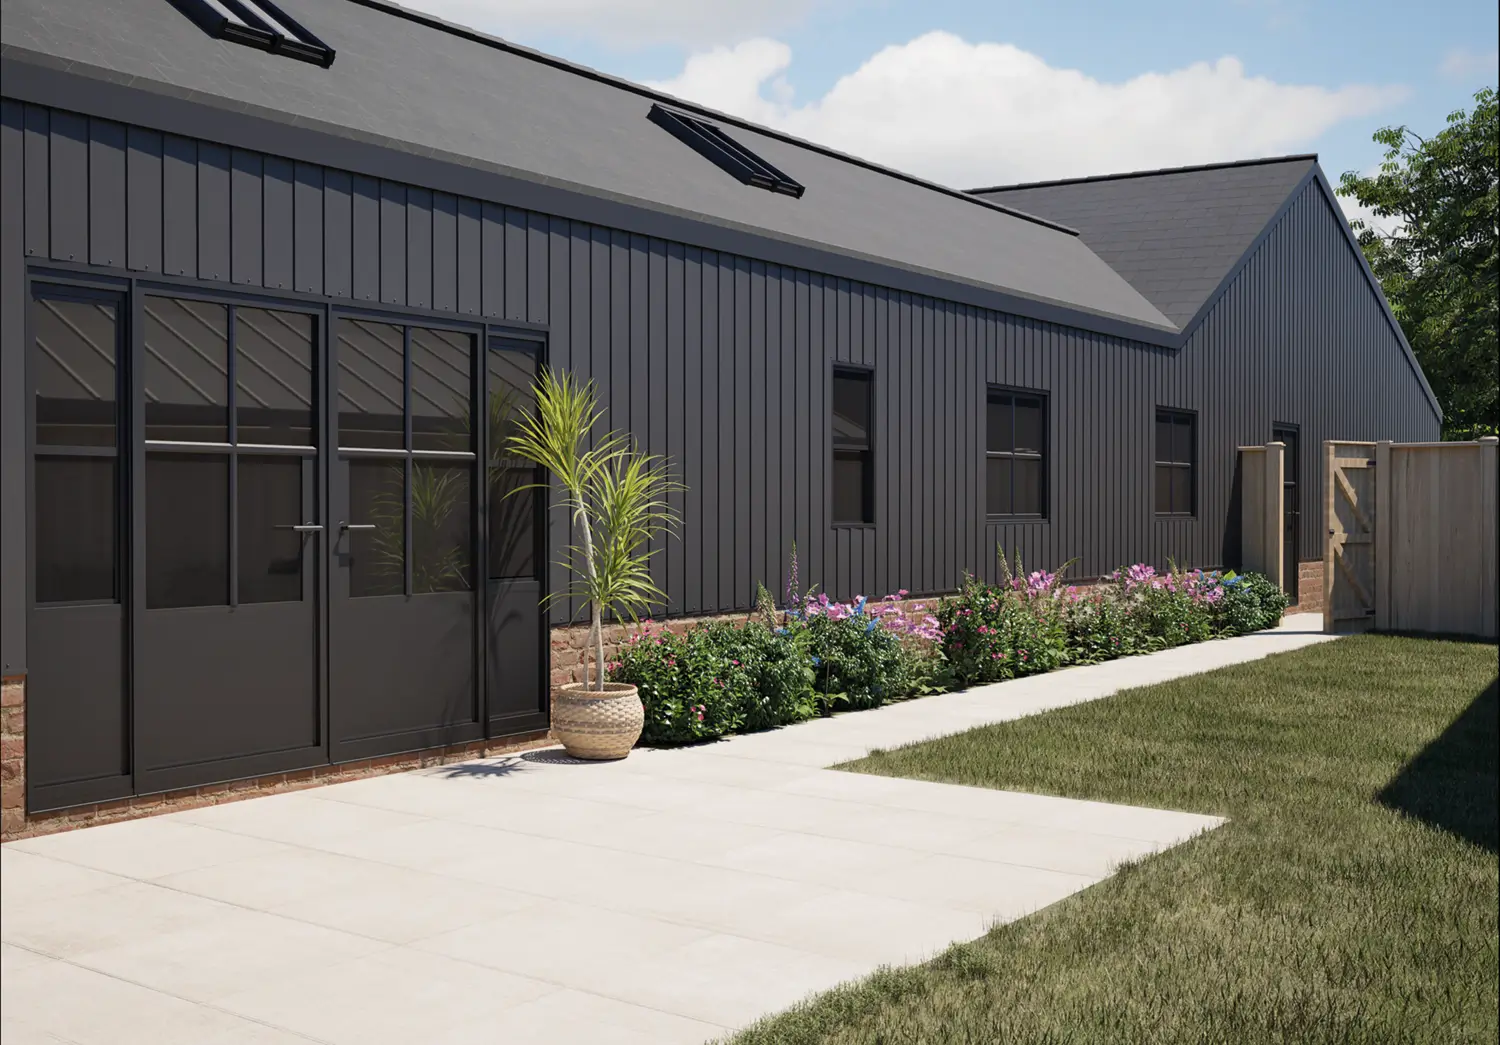
This 2-bedroom home is the smallest on the development with the open-plan living area at one end, bedrooms at the other, and the bathroom in between. The entrance is from the parking area at the rear and there is also a private garden to the side which can be accessed from double doors in the dining room to add additional outdoor living space.
Dimensions
Ground floor
Kitchen
4460mm x 2775mm (14’8” x 9’1”)
Lounge/Dining
4905mm x 4780mm (16’1” x 15’8”)
Bedroom 1
4510mm x 3000mm (14’10” x 9’10”)
Bedroom 2
3345mm x 2500mm (11’0” x 8’2”)
.webp)
The Dovecote
(Plot 4)
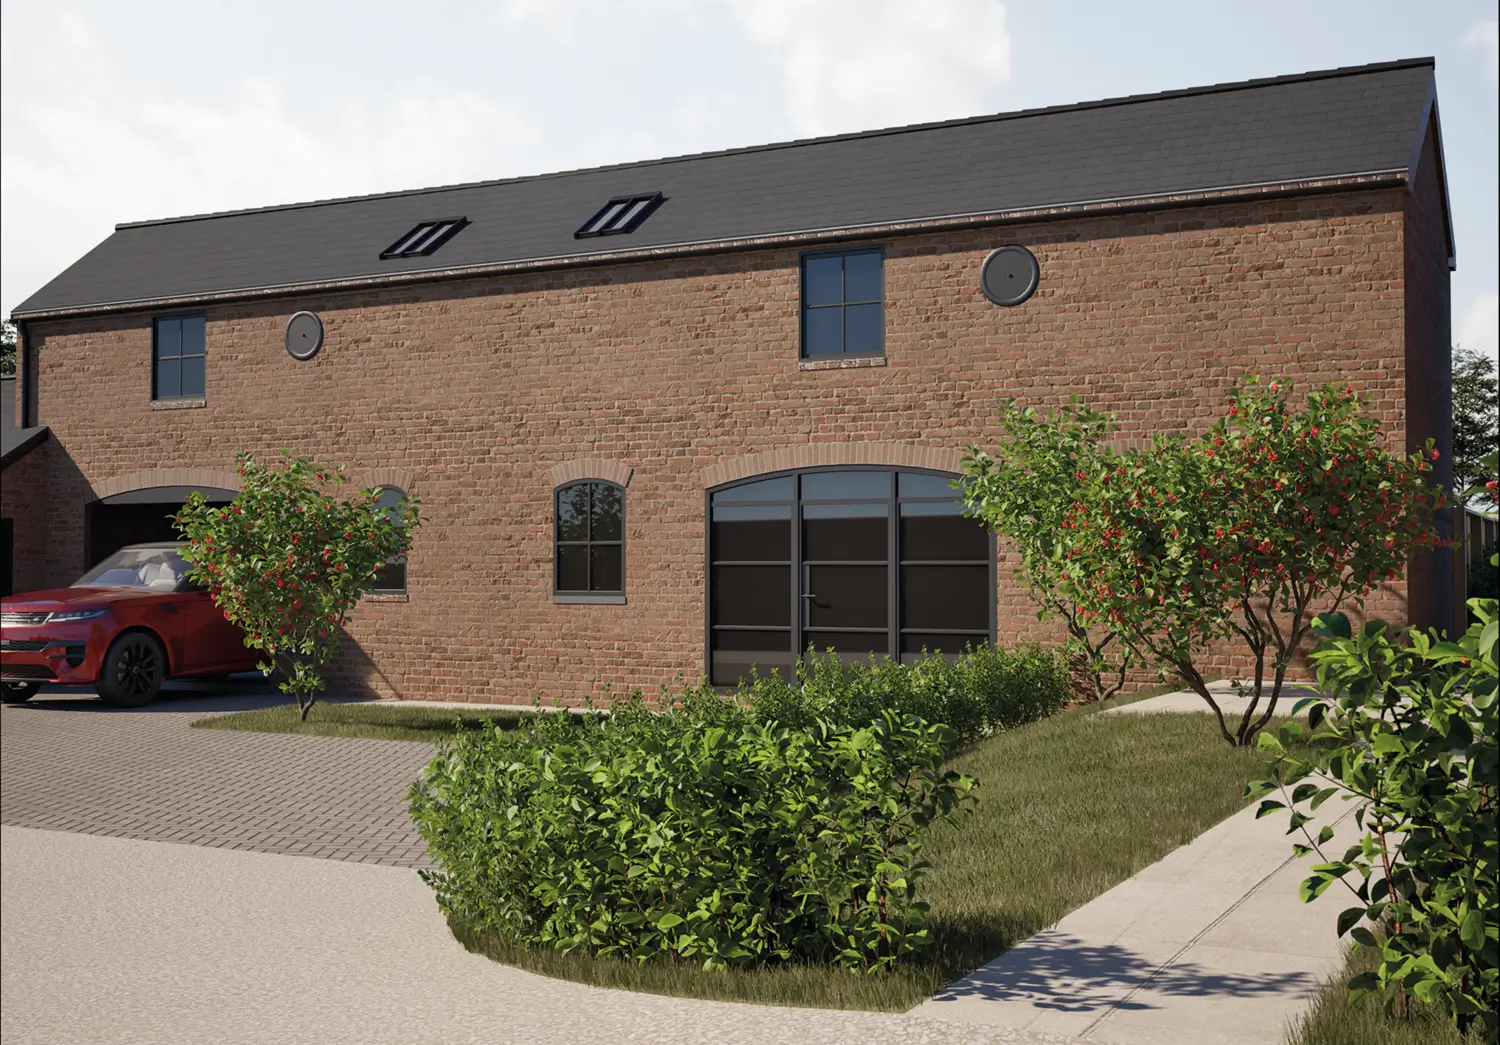
3-Bedroom Converted Barn
Set across two floors, The Dovecote is a beautiful 3-bedroom home with the whole of the ground floor consisting of one big open-plan living space with the three bedrooms upstairs. There is a small garden area to the front courtyard together with a sizeable garden to the rear. Parking is just outside the front door.
Dimensions
Ground floor
Kitchen
3655mm x 3260mm (12’0” x 10’8”)
Lounge
3280mm x 3255mm (10’9” x 10’8”)
Dining
3930mm x 3105mm (12’11” x 10’2”)
First floor
Bedroom 1
4090mm x 3520mm (13’5” x 11’7”)
Bedroom 2
4410mm x 3350mm (14’5” x 11’0”)
Bedroom 3
2780mm x 2510mm (9’1” x 8’3”)
.webp)
The Tithe Barn
(Plot 5)
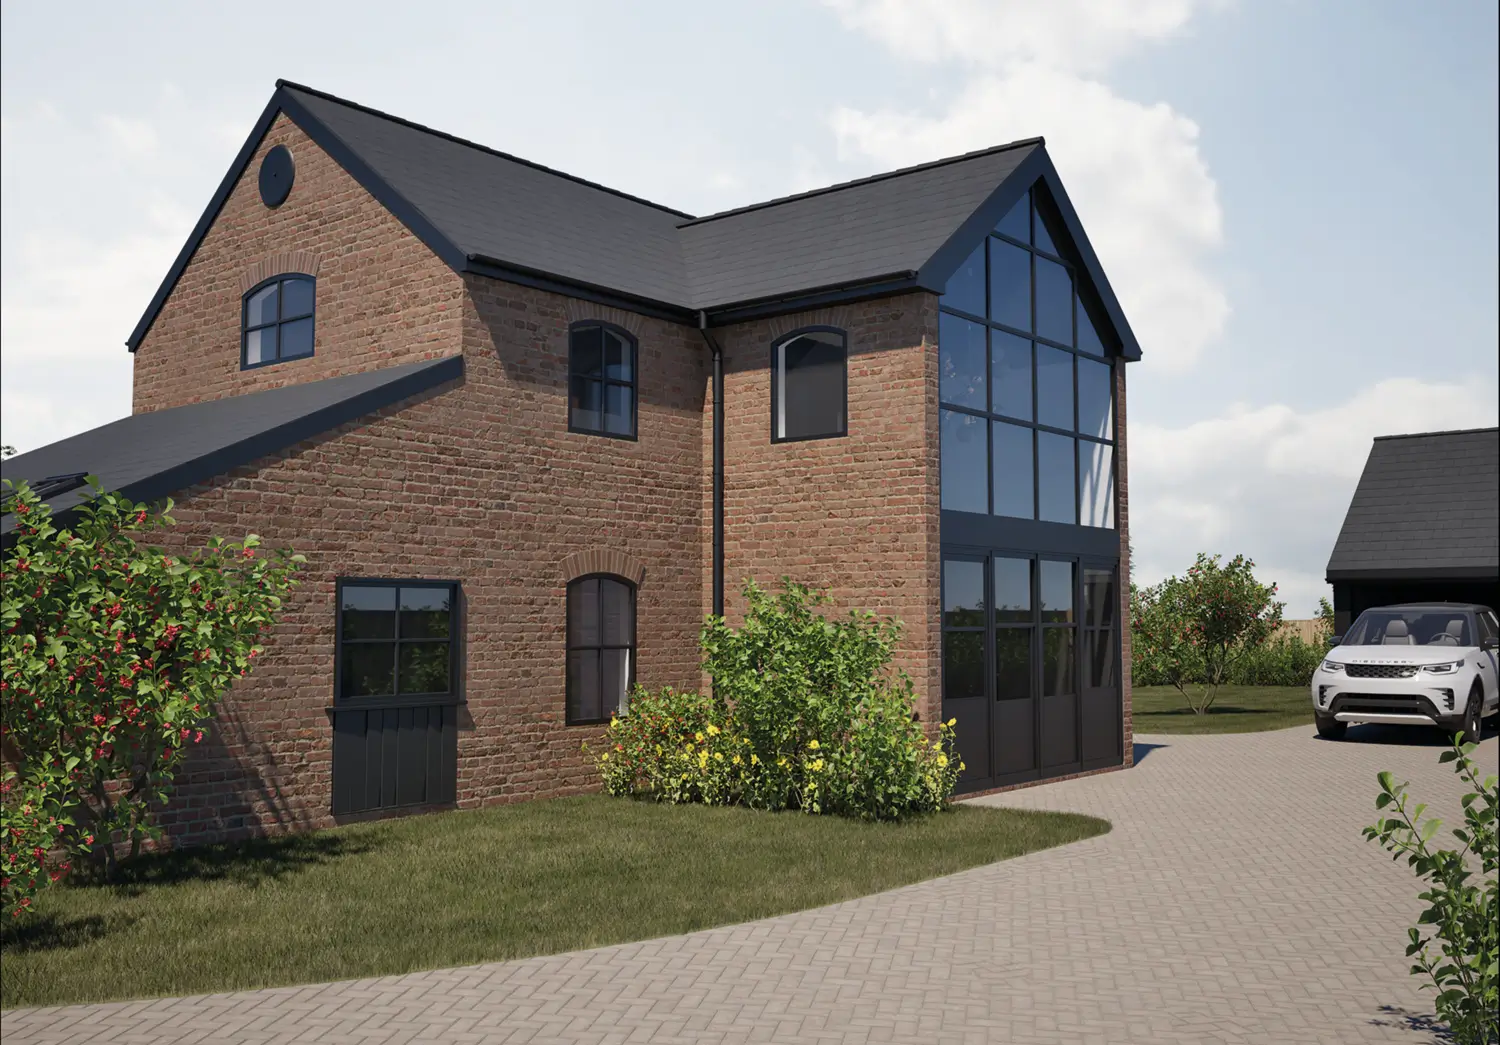
3-Bedroom Converted Barn
This imposing 3-bedroom home is positioned at the far end of the development with a private drive and double garage. Downstairs is all open plan behind the impressive entrance hall but there is also a separate utility and useful study while upstairs the main bedroom benefits from an additional dressing room. The outside living space comprises a wraparound patio plus large garden space with a pond in the far corner and paddock to the side.
Dimensions
Ground floor
Kitchen
4400mm x 3310mm (14’5” x 10’10”)
Lounge
4430mm x 2825mm (14’6” x 9’3”)
Entrance Hal/Dining
7970mm x 3155mm (26’2” x 10’4”)
Utility
2740mm x 1725mm (9’0” x 5’8”)
Study
3810mm x 1750mm (12’6” x 5’9”)
First floor
Bedroom 1/Dressing Area
4340mm x 3105mm (14’3” x 10’2”)
Bedroom 2
4440mm x 2320mm (14’7” x 7’7”)
Bedroom 3
3070mm x 2810mm (10’1” x 9’3”)
.webp)
A STYLISH SPECIFICATION
Exceptional quality with modern features
The detail of every property at Home Barns has been carefully considered both inside and out and we also understand the importance of the finishing touches that help deliver a perfect home. See below for details of some of these features:
KITCHEN
- German shaker kitchens by Lansdown Kitchens & Bathrooms
- A blend/curation of luxury materials and finishes
- 30mm quartz worktops
- Large format porcelain floor tiles
- Traditional belfast sink
- Neff black integrated appliances to include:
- Single oven
- 2nd oven or microwave oven
- 70/30 fridge freezer
- Integrated dishwasher
- Neff induction cooktop with integrated downdraft extractor
UTILITY
- Utility cabinets and detailing to contrast kitchens (Barns 1, 2 & 5)
- Large undermount sink
- Integrated laundry appliances
Bathroom/Ensuite
- Beautifully designed luxury bathrooms and ensuites
- Light and airy feel
- Oak effect vanity basins
- Designer porcelain wall and floor tiles
- Recessed shower niches
- Heated towel rails
- LED mirror lighting
INTERNAL FINISHES
- Karndean oak effect flooring throughout kitchen, dining and living areas
- Luxury carpet options for bedrooms
- Exposed oak feature trusses
- Cottage oak internal doors
- Knurled brass door furniture and fittings
- Oak staircases with glass balustrades
- White metal sockets and switch plates
- Optional extra fitted wardrobe furniture (please ask for details)
HEATING & ELECTRICAL
- ASHP with large capacity unvented heated cylinder
- Zoned underfloor heating throughout ground floors and radiators to first floor rooms
- Electric towel radiators to bathrooms and ensuites
- Electrical vehicle charging to every property
- LED lighting throughout, with feature lighting to exposed trusses
- CAT6 cabling, power sockets (some with USB), TV and telephone points throughout
EXTERNAL
- Landscaped gardens with contemporary patios and pathways
- Permeable block paved driveways
- Nature ponds (Barns 1 & 5)
- Natural stained wood cladding
- Heritage style double glazed powder-coated aluminum windows and doors
- Ecologically conscious planting
- Oak framed double garages/carports with power and lighting
- External tap & double socket
- External LED lighting
Note: The specification items listed here are indicative only and subject to change. Metier Homes reserves the right to alter/substitute details at any time.